
Hong Kong office fit-out design, engineering construction and FF&E integration
Based on the company's business, personnel structure and brand needs, we provide space planning, design concepts, detailed construction drawings, material selection, mechanical and electrical design, fire-services submission coordination and on-site construction. Designers, project managers and construction teams jointly participate in the design development, making the final implementation more realistic.
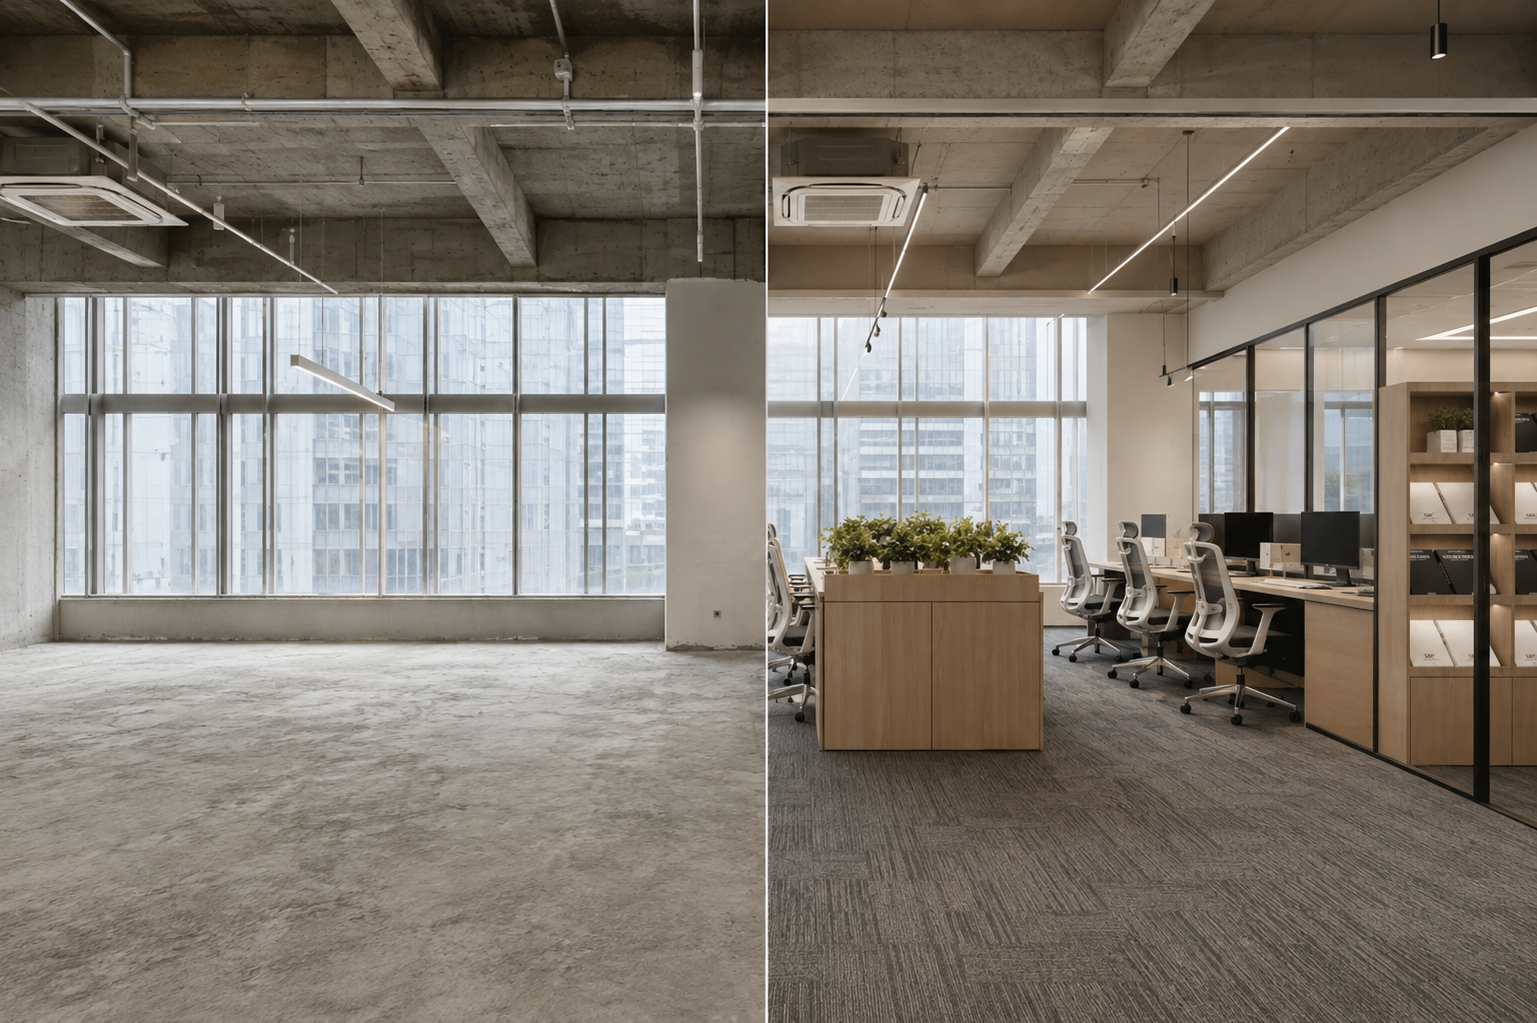
Based on your company's area, business pace, building restrictions and delivery window, configure a combined plan of design and construction, material supply, local construction in Hong Kong and acceptance handover.
Suitable for growing companies to quickly open new offices, emphasizing space planning, modular furniture, standard materials and short-term on-site construction.
- Modular spacing and high-frequency use area optimization
- Basic strong and weak current and lighting wiring
- BMO construction reporting and rapid completion confirmation
Suitable for financial institutions, professional services, technology companies and corporate headquarters, providing brand front rooms, conference systems, office areas, furniture FF&E and electromechanical deepening solutions.
- Exclusive branded front lobby and high-acoustic isolation conference room
- Licensed AP/RSE Full BD Minor Works with WR1 Approval
- Intelligent access control, AV video system and MEP mechanical and electrical modification
It is suitable for office relocation, expansion, brand upgrade or partial renovation in business. Zoning or phased construction plans can be developed according to operational arrangements.
- Night/weekend off-peak construction scheduling
- Dustproof, noiseproof, isolation and protective measures
- Mechanical and electrical capacity expansion and partial wall furniture update
After the scope is frozen, a closed-price contract is implemented; office design, construction, electromechanical, furniture, soft furnishings, materials, and approval submissions are displayed in full detail by project category to reduce subsequent extra items.
- Spatial planning and engineering deepening:Plans, effects, construction drawings, material lists and budget preparation
- Hardware removal and wall partitioning:Light steel keel gypsum boards, glass partitions, woodwork and finishing projects
- Ceiling and ground engineering:Moisture-proof and anti-static carpet, elegant sound-absorbing mineral wool board/shaped ceiling
- MEP Mechanical, Electrical and Fire Protection:Independent air outlet adjustment, sprinkler head shifting, fire alarm docking
- Strong and weak current and network:Cat6 network cabling, weak current cabinet wiring, special sockets
- Materials furniture and soft furnishings:Plates, hardware, stone, lamps, office furniture, brand furnishings
- Compliance filing and insurance:Third party liability insurance, employees compensation insurance, WR1 completion certificate and management office information
To ensure that the cooperation is transparent to management, the following items are marked separately in the preliminary plan:
- Designated contractor fees required by the management office BMO (such as fire main control line connection)
- Selected long-delivery imported brands of high-end furniture and high-end art lamps
- Additional RSE structural engineer assessment required for structural changes to the building
We coordinate the interface between professionals, contractors and management offices according to project needs to reduce the risks of shutdown, re-delivery and acceptance.
Buildings Department Class II/III minor works filing and compliance issuance.
The Electrical and Mechanical Services Department (EMSD) accredits electricians to sign electrical safety certificates.
The Fire Services Department (FSD) approves the fire protection contractor's plan and acceptance declaration.
It complies with the construction and deposit requirements of top management offices such as Swire, Land, and Sun Hung Kai.
Work backwards from the determined opening date to all nodes, and synchronize the progress matrix with weekly reports, key daily reports and on-site photos.
Applicable to corporate offices above 500 square feet; once the information is complete, we can first form a preliminary scope, key risks and PMO construction schedule framework.
Public market data shows that the cost per square foot of office fit-out in Hong Kong varies greatly. We first list the fire protection, air conditioning, furniture, IT/AV, management office designated projects, night construction and professional expenses, and then discuss whether the budget is controllable.
Use the BOQ to indicate inclusions, exclusions, tentative amounts, lock-in periods, and change approvals to avoid comparing solely on price per square foot.
Check BMO Renovation Manual, Minor Works, WR1, Electrical, Fire and Insurance Liabilities before floor freeze.
Split approval, procurement, prefabrication, arrival at the port, on-site construction, testing and debugging, and defect rectification into traceable nodes.
| document | for confirmation |
|---|---|
| Compliance Responsibility Matrix | Management Office, BD/FSD, WR1, Designated Contractor and Acceptance Responsibilities |
| Same caliber BOQ | Inclusion/exclusion, tentative amount, change unit price, tax and price lock period |
| Construction period basis table | Approval, procurement, prefabrication, arrival at port, construction, testing and defect rectification |
| Personnel and Insurance | Legal Construction Arrangements, Employees' Compensation, Third Party Liability and Site Responsible Persons |
| material evidence | Brand models, samples, low VOC/formaldehyde testing data and substitution rules |
| Corporate project weekly report sample | Plan/actual, on-site photos, risk closed loop, your company’s decision-making matters and next week’s milestones |
Your company provides the lease/restoration terms, management office fit-out manual, floor plan and target move-in date. After we compile the risk list, overall schedule and budget gap table.
