
How to renovate an open office in stages without stopping work
We first put the responsibility, scope, price and time into the same enterprise project framework to help your company clarify the budget, approval and delivery boundaries before launching the project.
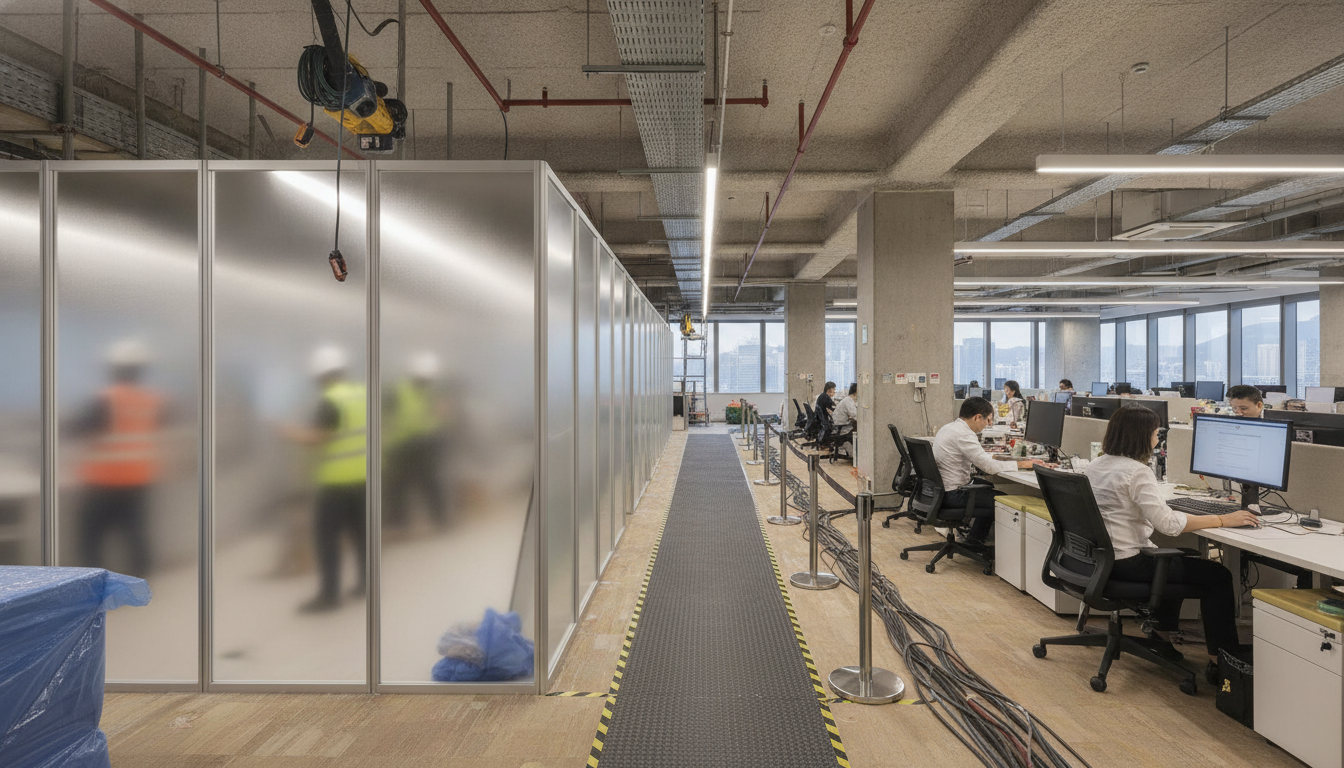
Partition
Clearly draw office areas, construction areas, temporary passages, material stacks, waste routes and protected areas. Only necessary areas are opened at each stage to reduce the impact on employees, visitors and IT equipment.
Safety
Operational projects pay more attention to dust, noise, temporary power consumption, odor, night cleaning and fire exits. The quotation should include the protection, cleaning and restoration of temporary facilities.
acceptance
After each stage, a small acceptance inspection is conducted to confirm concealed works, finishes, cleaning, defects and handover to the next stage. Don’t wait until it’s all finished to discover problems from the previous stage.
Checklist before project start
| material | Confirm key points |
|---|---|
| stage plan | Area, time, noise, passages and temporary workstations |
| protective measures | Dust protection, noise protection, equipment coverage, waste routing and cleaning |
| Small acceptance | Photos of each stage, defects, rectification and confirmation from your company |
Once your company submits floor plans, leases or fit-out manuals, it gets a management-readable list of risks, budget gaps and information.
