
Traditional Chinese Painting Art Studio, Wong Chuk Hang
An interior for a traditional Chinese painting artist in Wong Chuk Hang, Hong Kong — around 2,045 sq ft housing creation, teaching and gallery display.
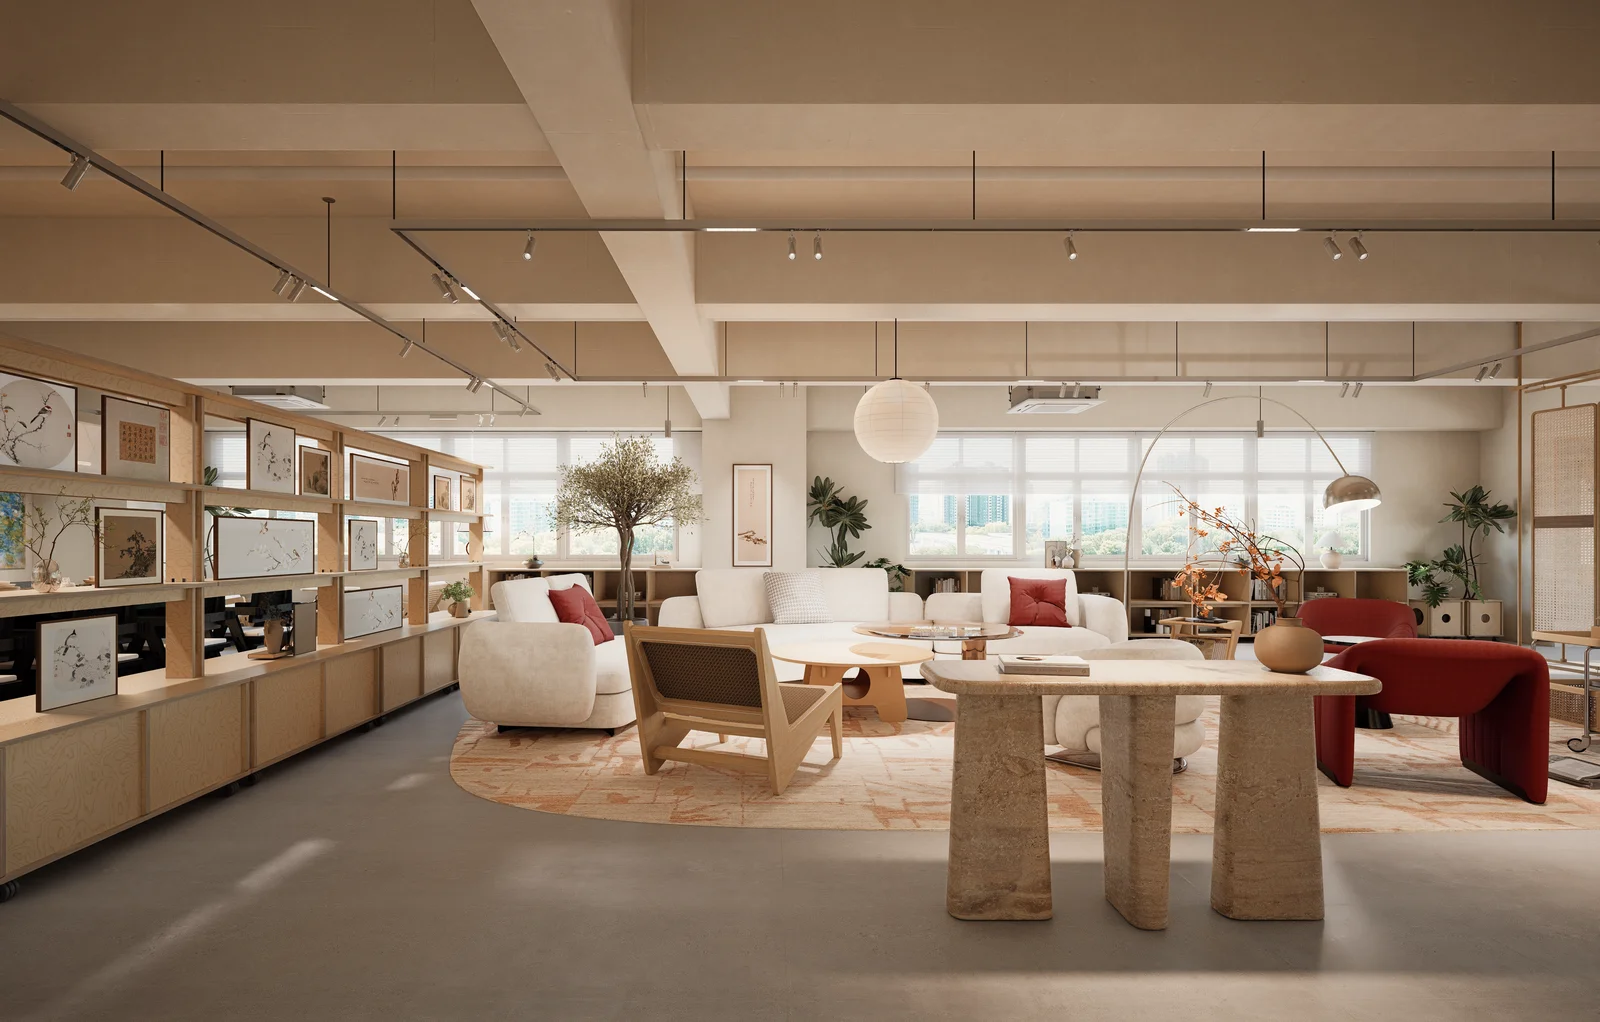
Design concept
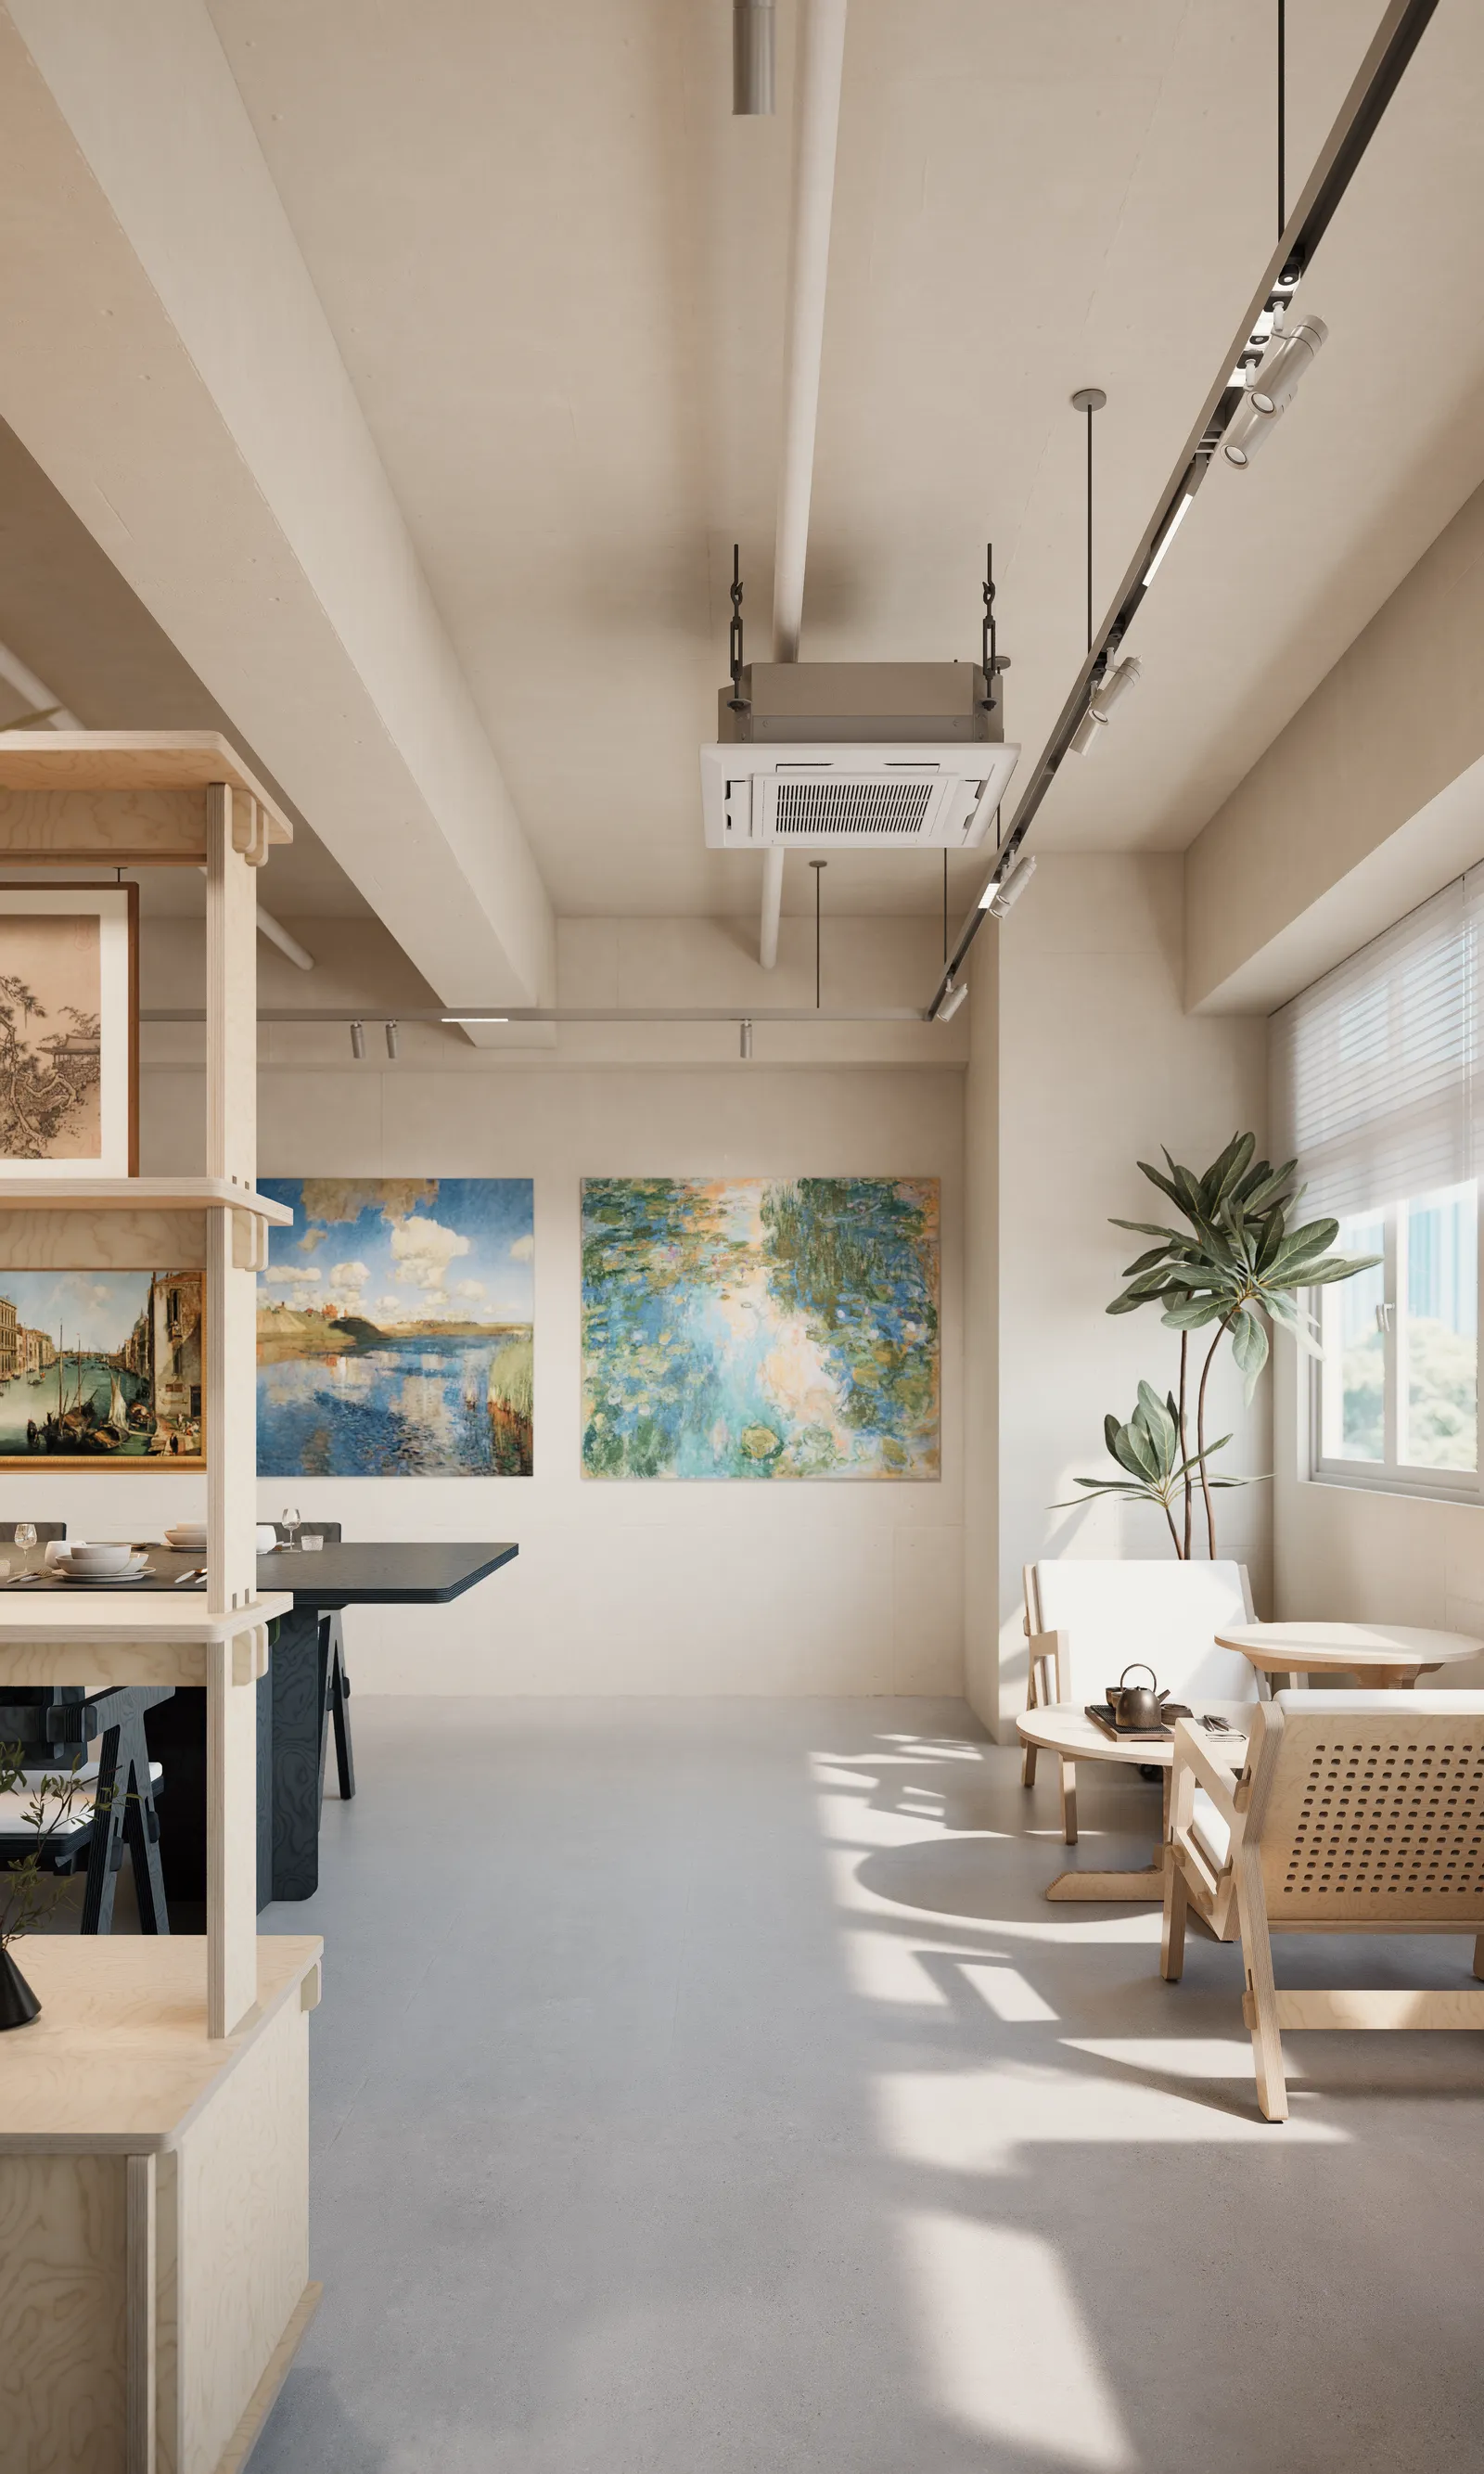
A calm backdrop of white, warm timber and ink-grey letting the space converse with the artist's paintings.
Visual identity
Pure white, warm timber and ink-grey tones create a composed setting in which artwork takes centre stage.
Spatial goals
Bright, independent zones for painting, teaching and display — creation, exchange and curation side by side.
Project overview
More than twenty galleries in one — a c.2,045 sq ft studio for a traditional Chinese painting artist inside a former factory floor in Wong Chuk Hang.
Pure white, warm timber and ink-grey form a calm, unhurried backdrop so the paintings lead. Structure and irregular plan geometry are absorbed into clean volumes; zones for painting, teaching and display each enjoy bright, independent space.
The result is a quiet, purposeful interior where the artwork is always the protagonist — and where creation, exchange and curation coexist naturally.
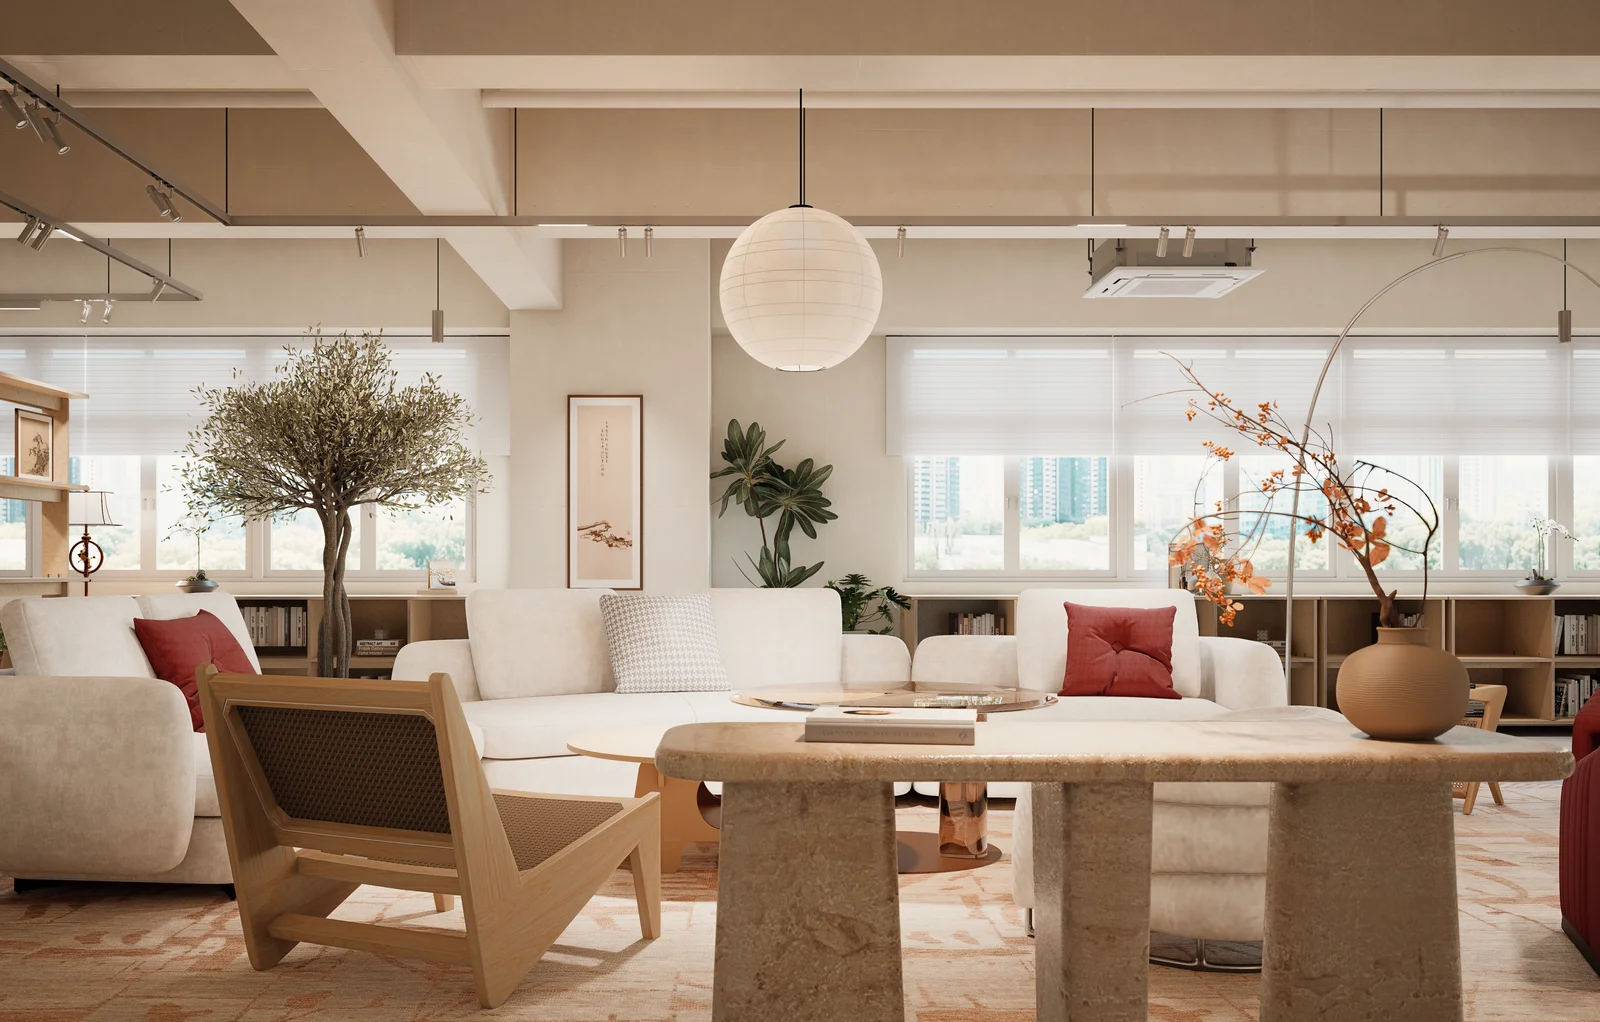
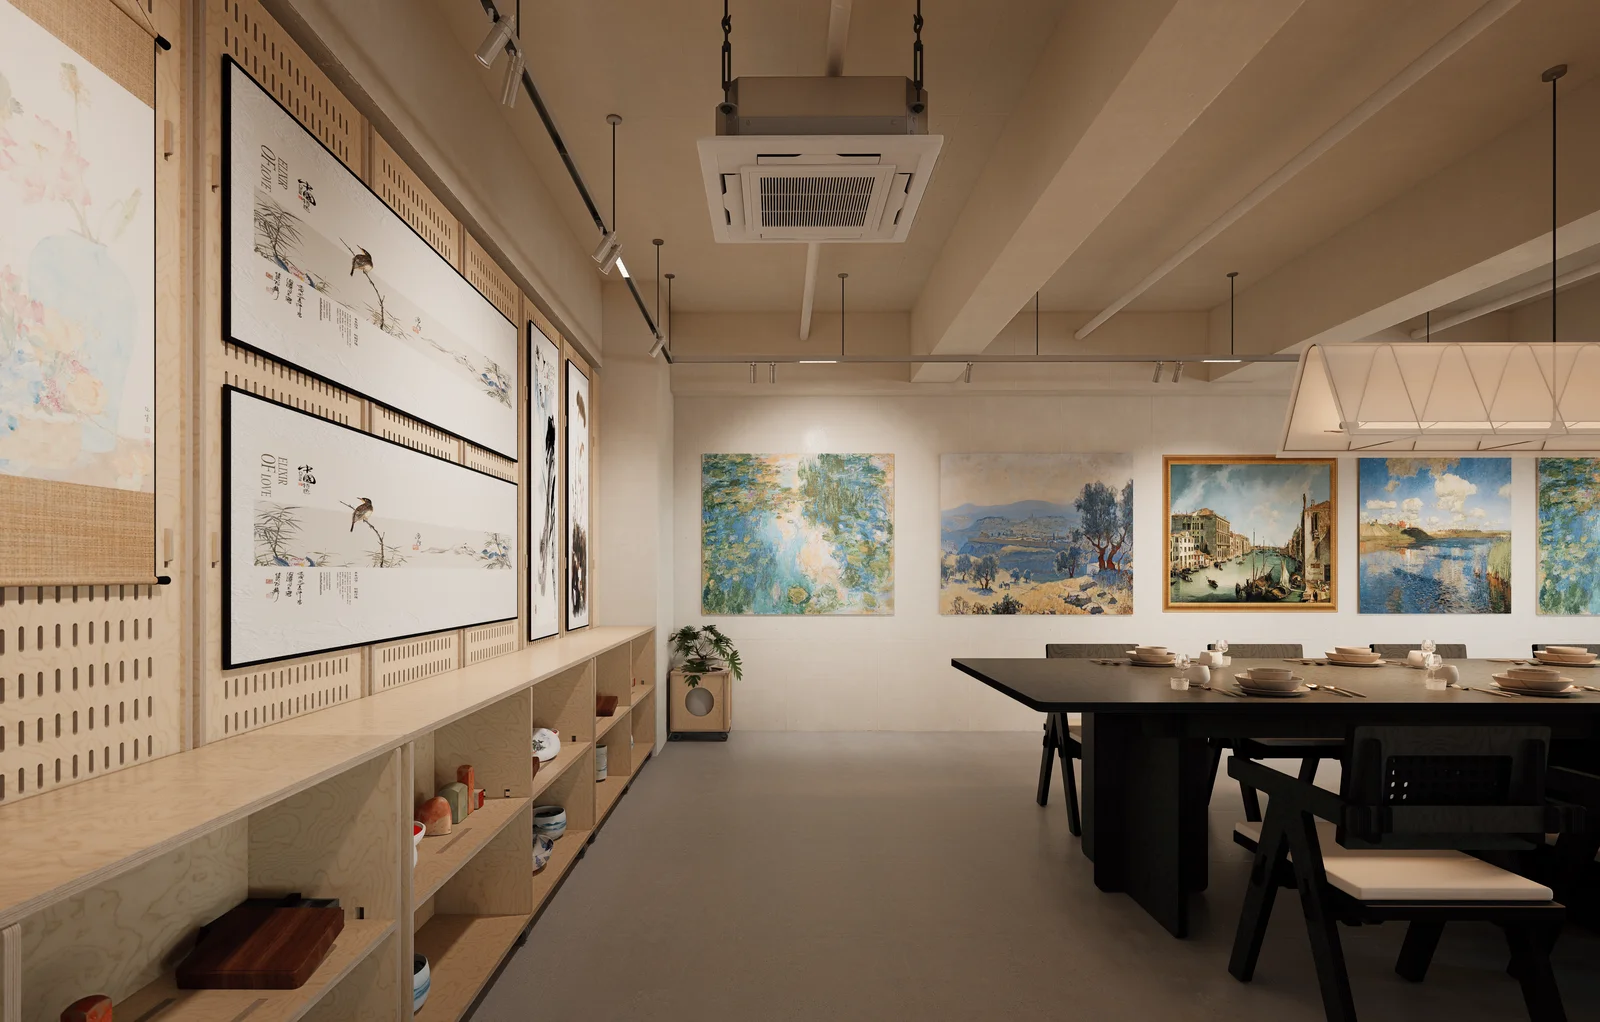
Requirements & challenges
The brief: within a raw industrial floor, house creation, teaching and gallery display for a traditional Chinese painting artist, with the serenity the work demands.
Core challenges: integrating heavy columns and an irregular plan into clean volumes; achieving museum-adjacent lighting quality for ink work within budget; and separating the dust of creation from the calm of display without wasting a square foot.
Project gallery
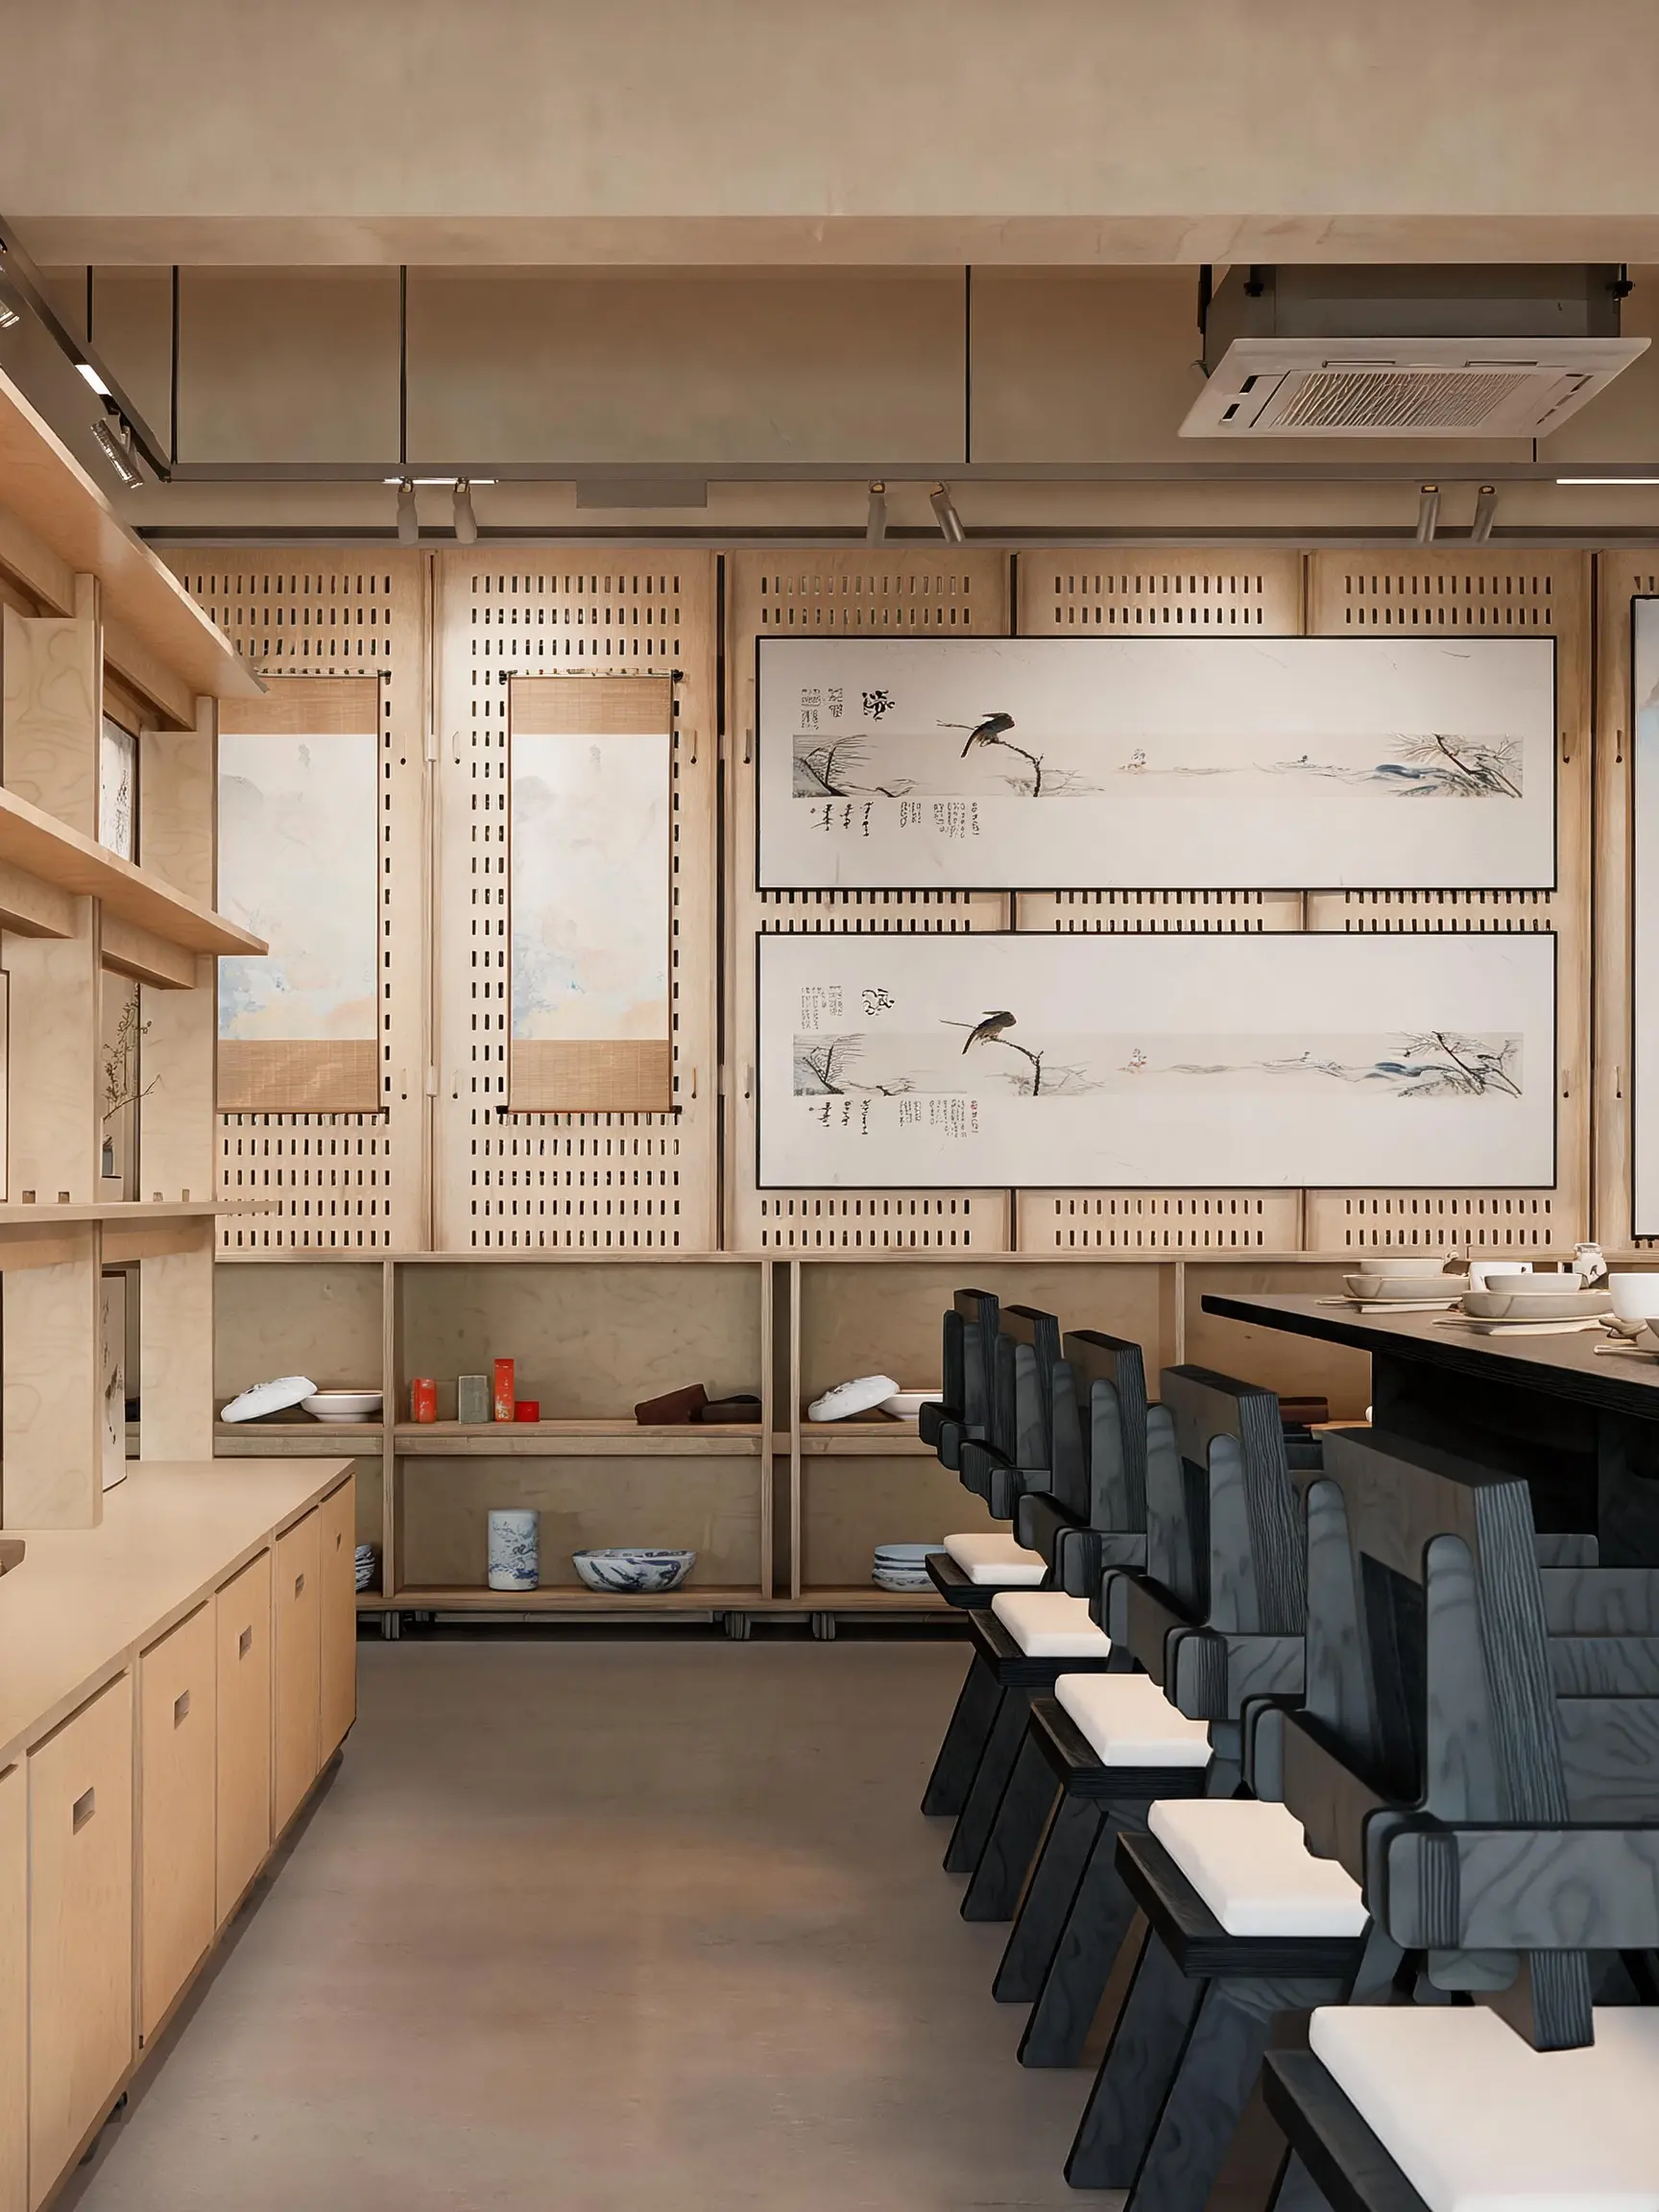
Project outcomes and impact
The completed studio reads like an inhabitable ink painting: pure white, warm timber and ink-grey tones turn the original structural constraints into a calm, ordered spatial rhythm.
A home within the painting
Pure white, warm timber and ink-grey tones create a composed backdrop that resonates with the artist and the traditional paintings.
Constraints transformed into calm
Structural columns and an irregular plan become clean architectural volumes that divide the studio naturally without visual clutter.
Designed for making art
Bright, distinct zones for painting, teaching and display support artistic production, exchange and presentation.
Integrated design and build
Interior design and construction were coordinated by one team so the artist could settle in and begin working soon after handover.
Planning a similar project?
Send us your floor plan, tenancy terms, target date or fit-out guide. We will review the scope, programme, approvals and budget considerations before arranging a site survey.
