
MANVU — Designer Brand Headquarters, Shenzhen
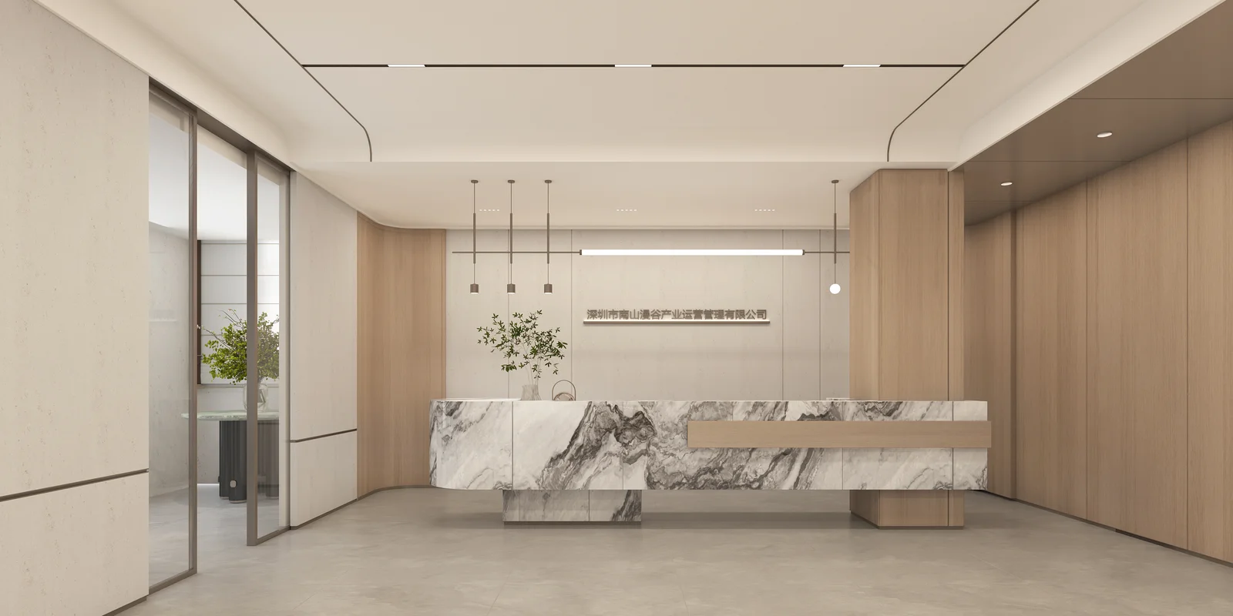
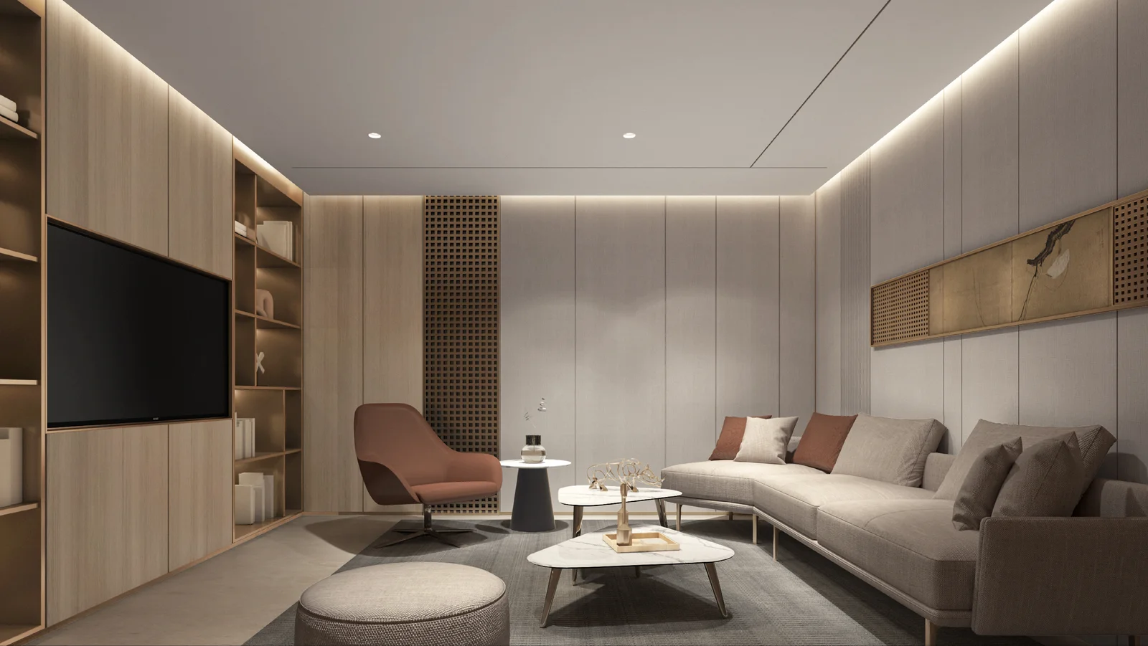
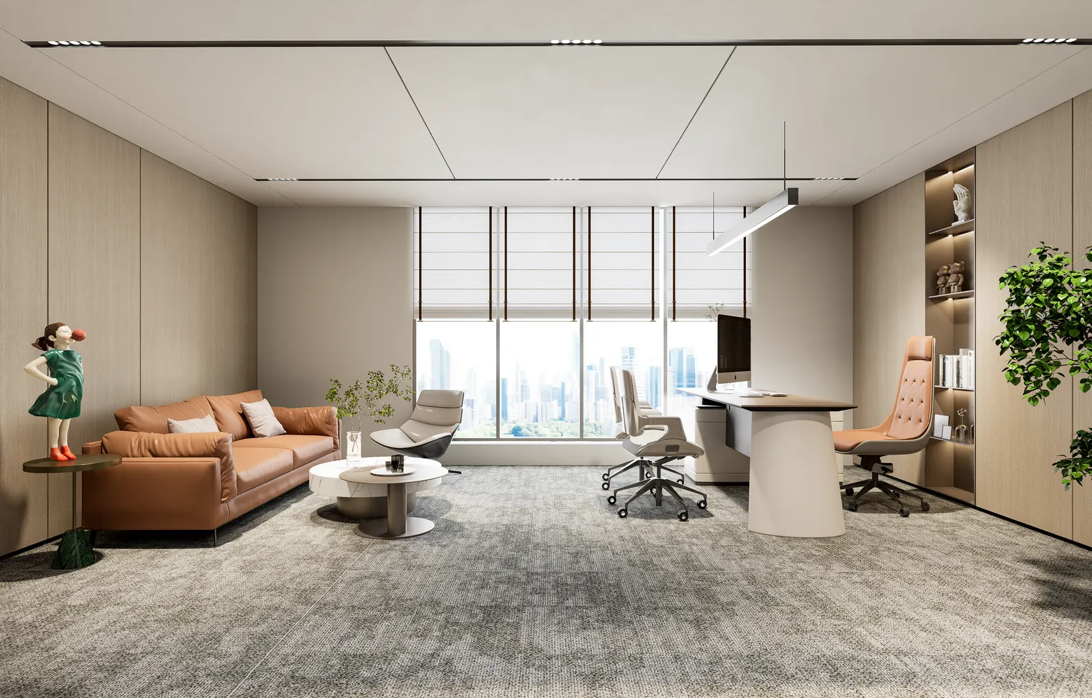
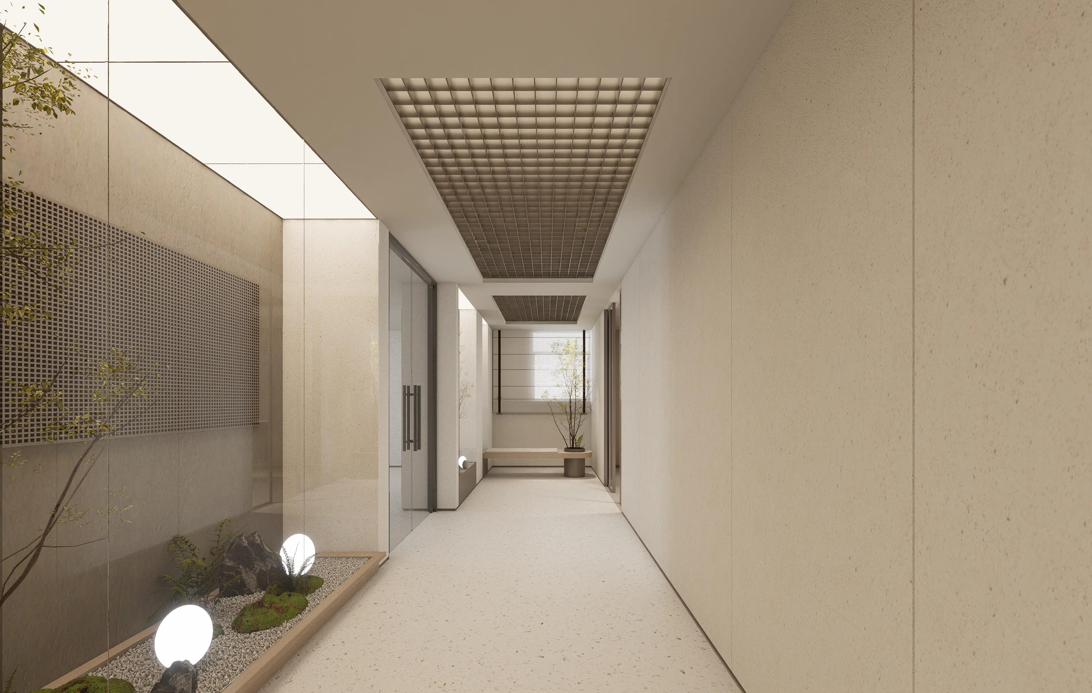
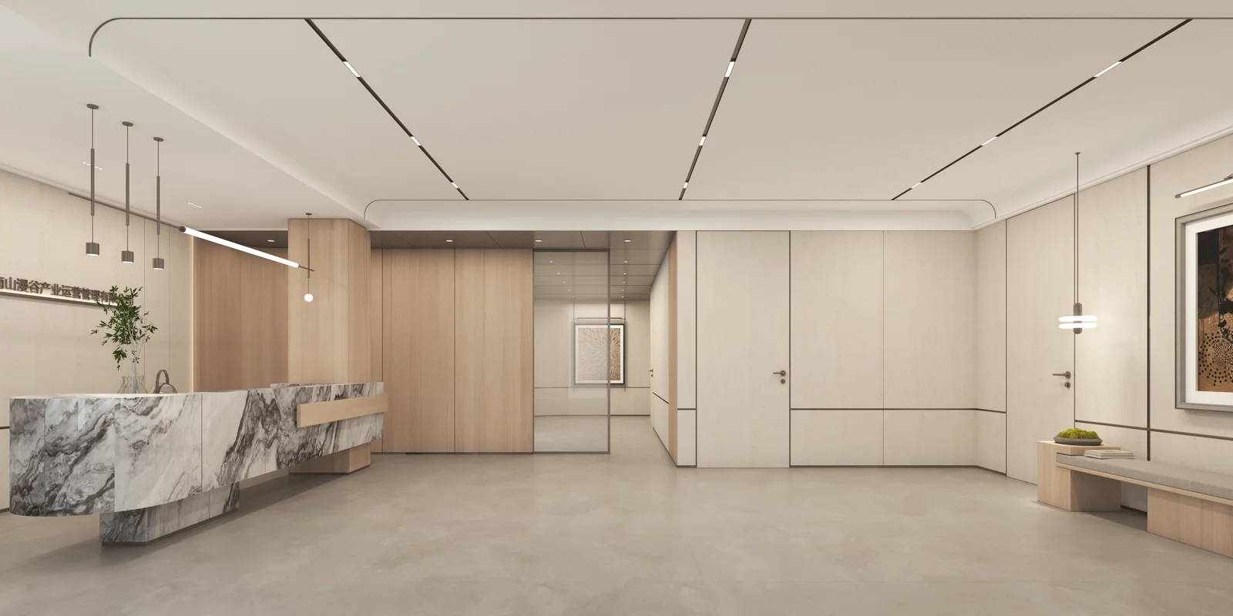
Headquarters for the MANVU designer brand across c.515 sq m at Yuehai Industrial Village, Shenzhen — quiet, restrained spatial language for a premium positioning.
Design concept
Premium restraint — stone, metal and warm timber expressing credibility through quietness.
Visual identity
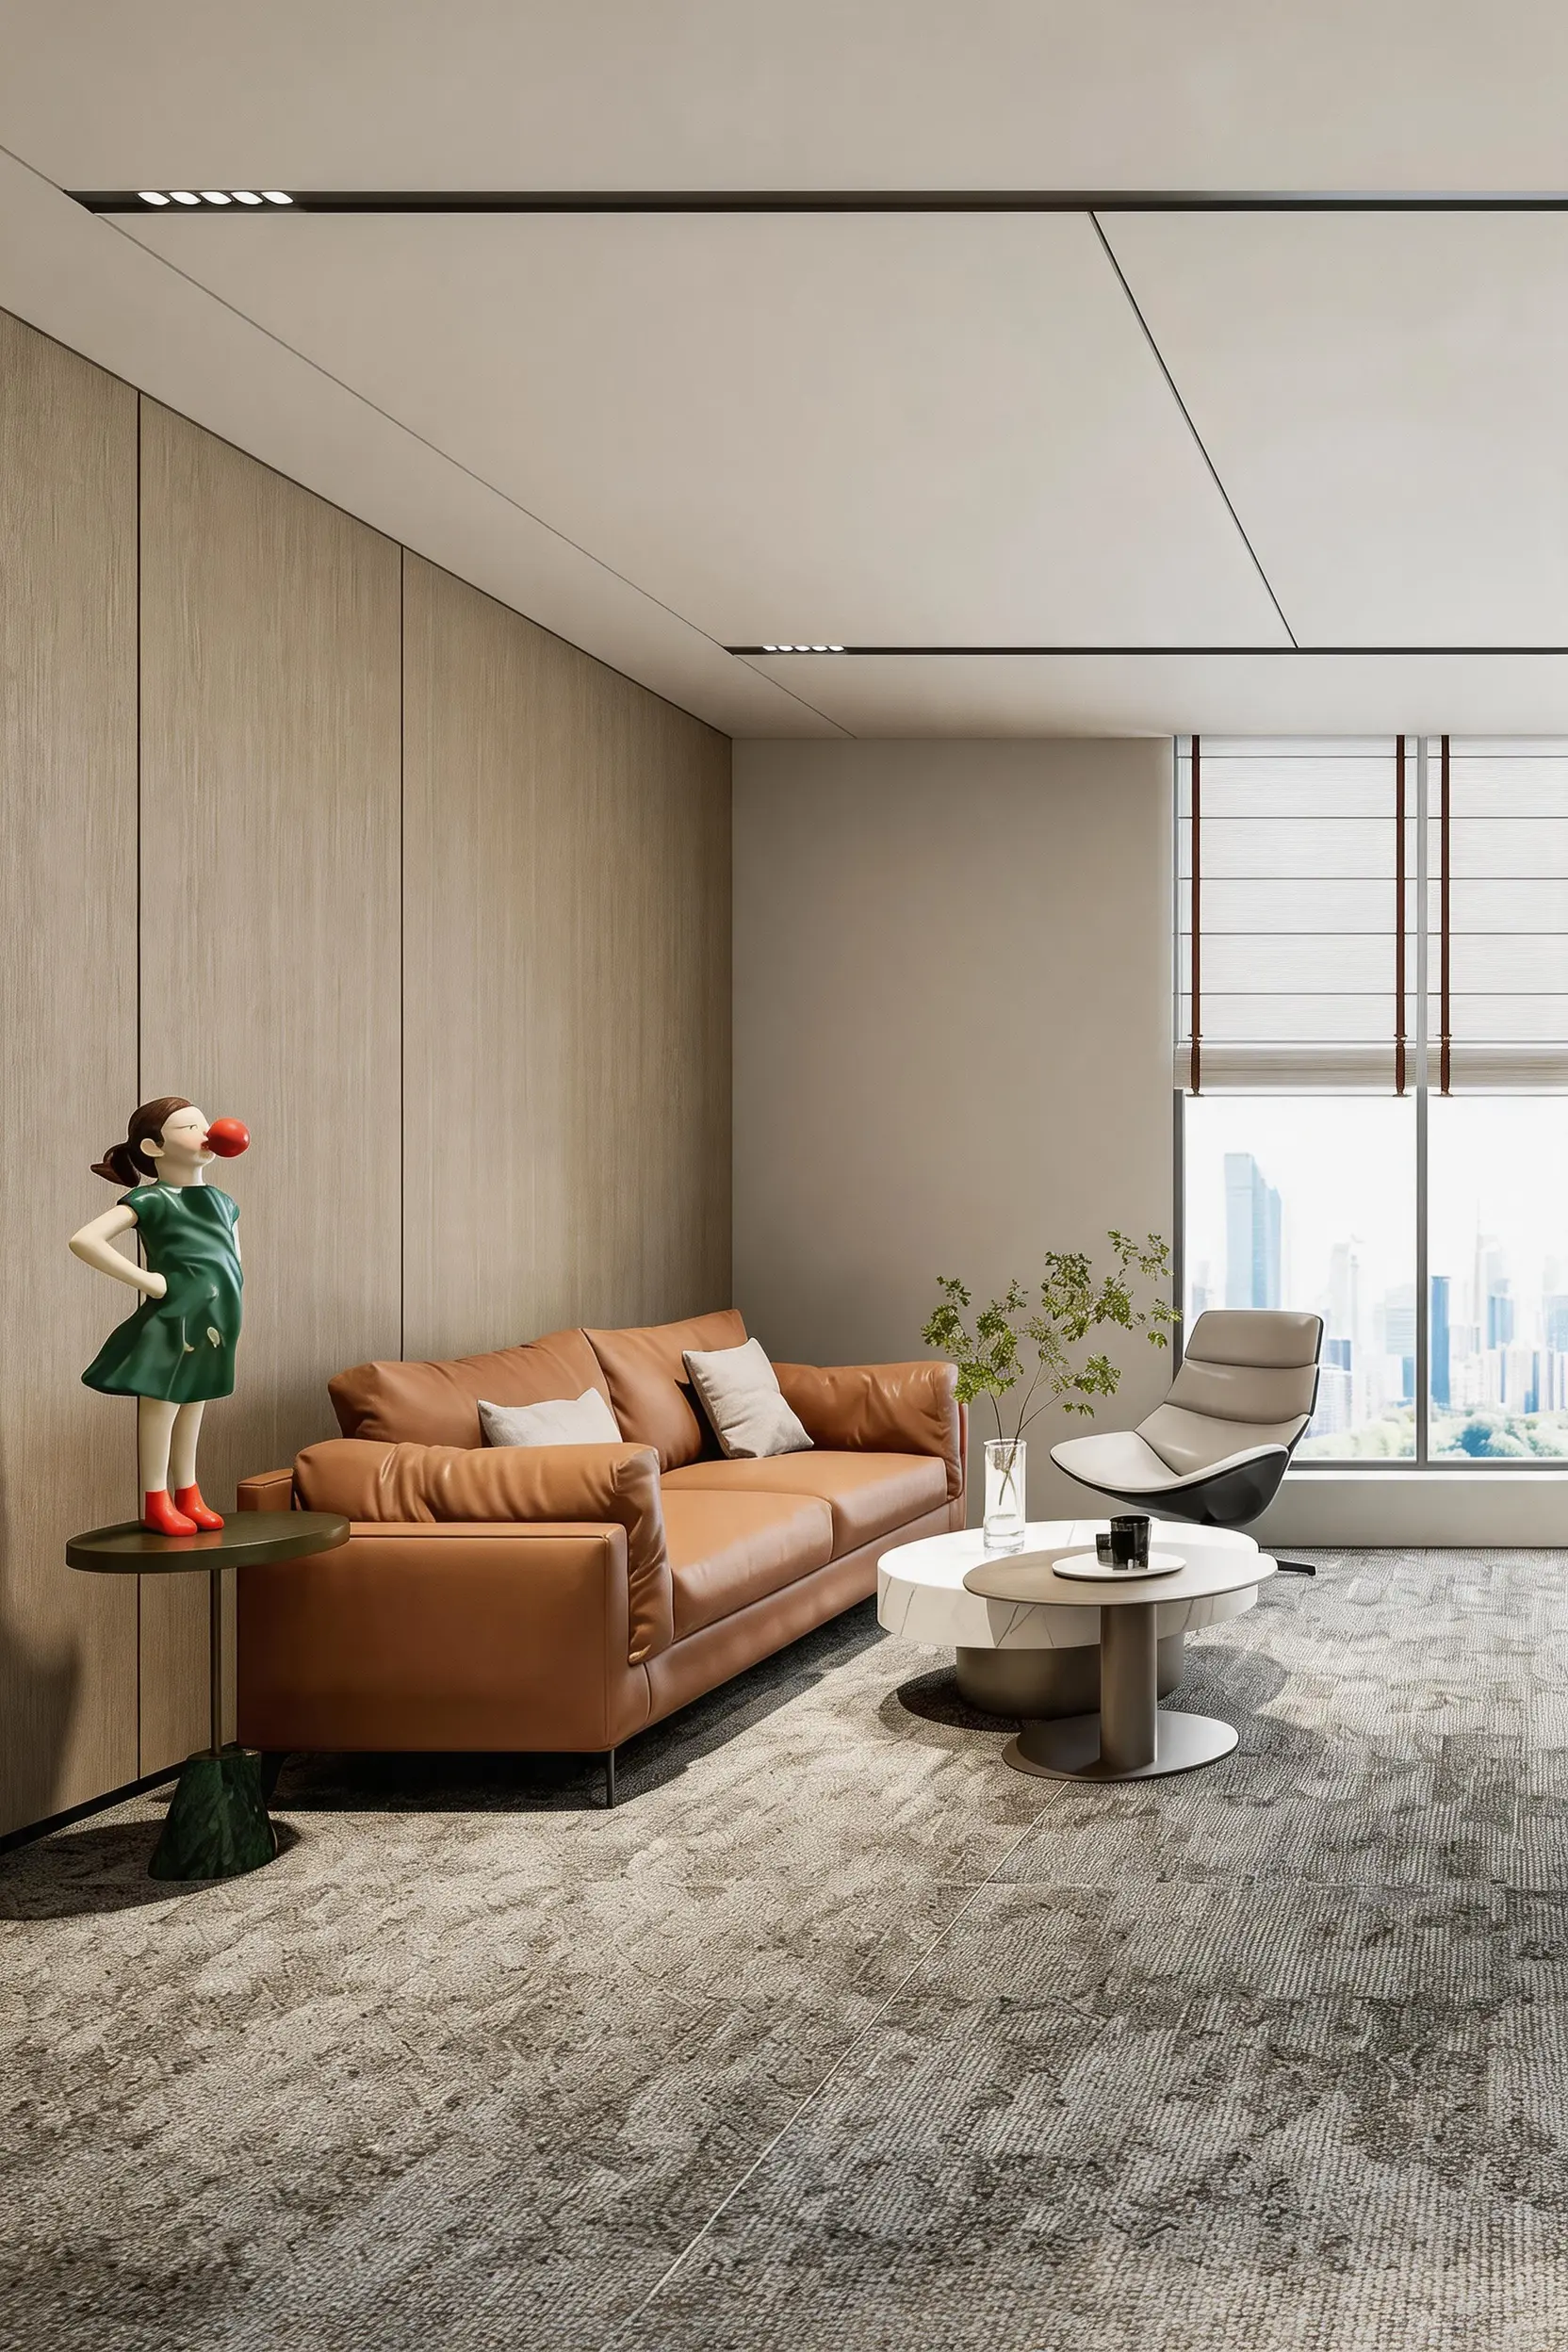
Off-white, light grey and warm timber with stone and metal accents — sophisticated without showing off.
Spatial goals
A headquarters that switches easily between focused work and hosting designers, brands and partners — refined and welcoming.
Project overview
MANVU is the designer-brand headquarters base leading Nanyou's transformation from China's largest apparel wholesale market into a home of original design. Its c.515 sq m self-owned headquarters at Yuehai Industrial Village needed spatial language to match a premium, restrained positioning — quiet and powerful. Delivered under a single design-and-build contract covering interior design, construction, furniture and approvals.
The design centres on 'premium restraint with a financial-grade quality' — no ornament, just the composure of stone, the precision of metal and the warmth of timber building a quiet, convincing character.
Every material interface and every junction is tightly controlled, so the space communicates trust and professionalism without saying a word.
Requirements & challenges
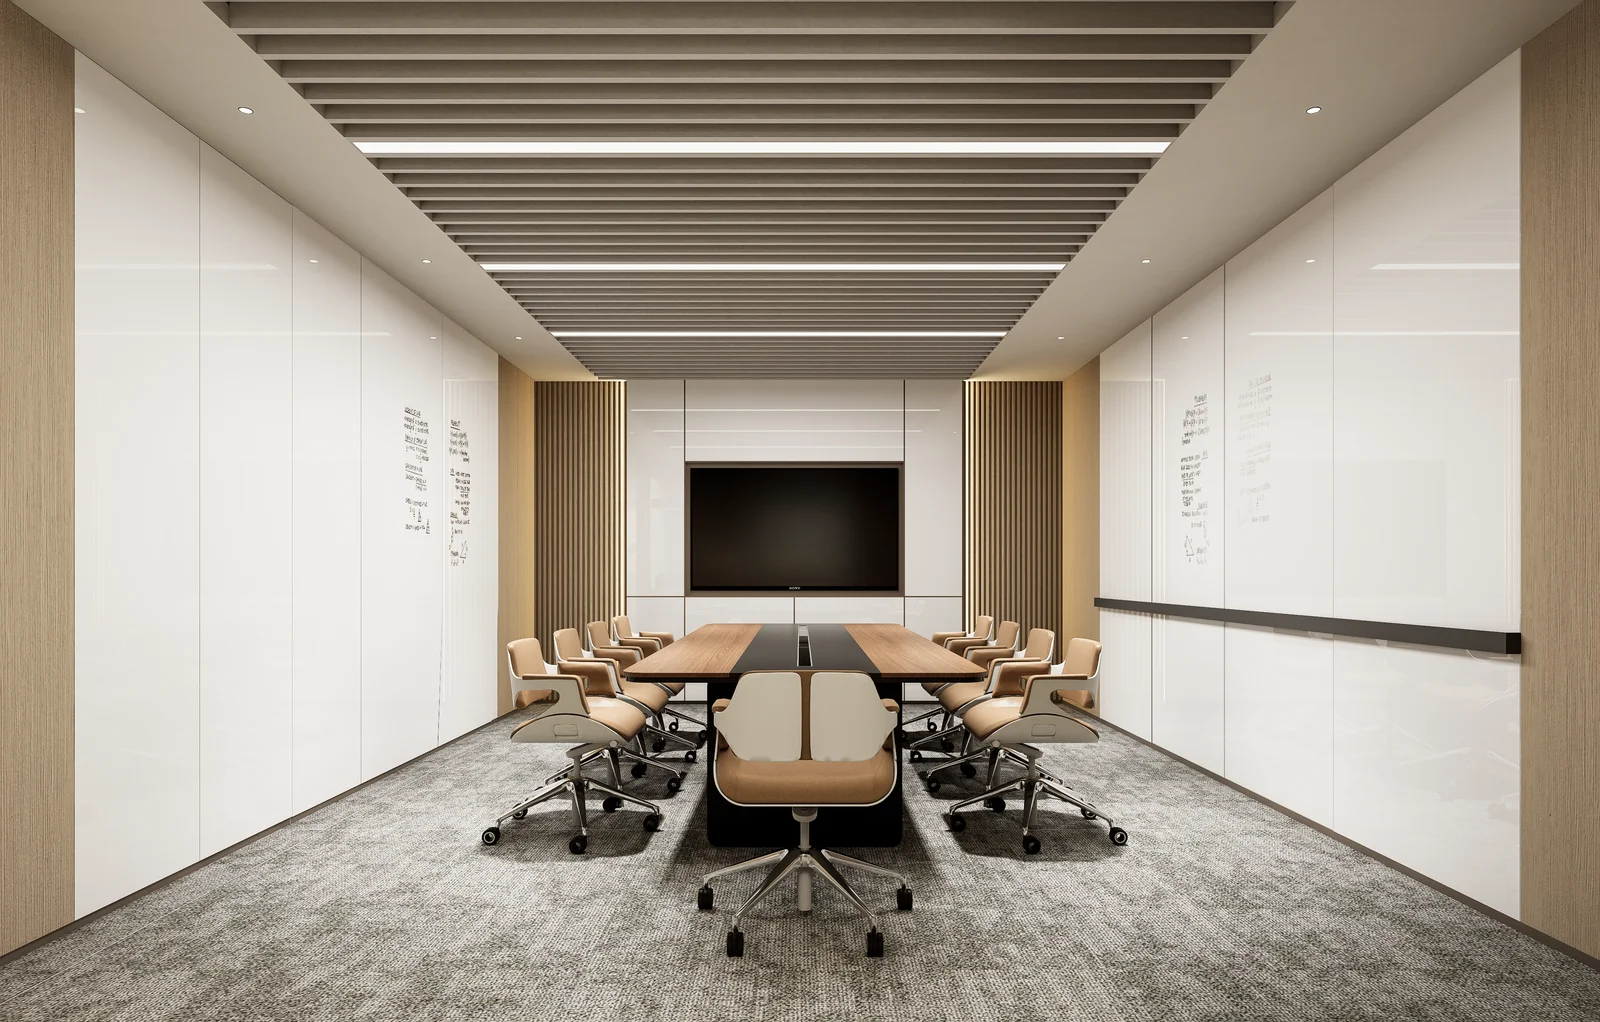
The brief: within c.515 sq m, accommodate daily work, multi-party brand discussions and premium hosting, while expressing an 'industry 3.0' upgrade.
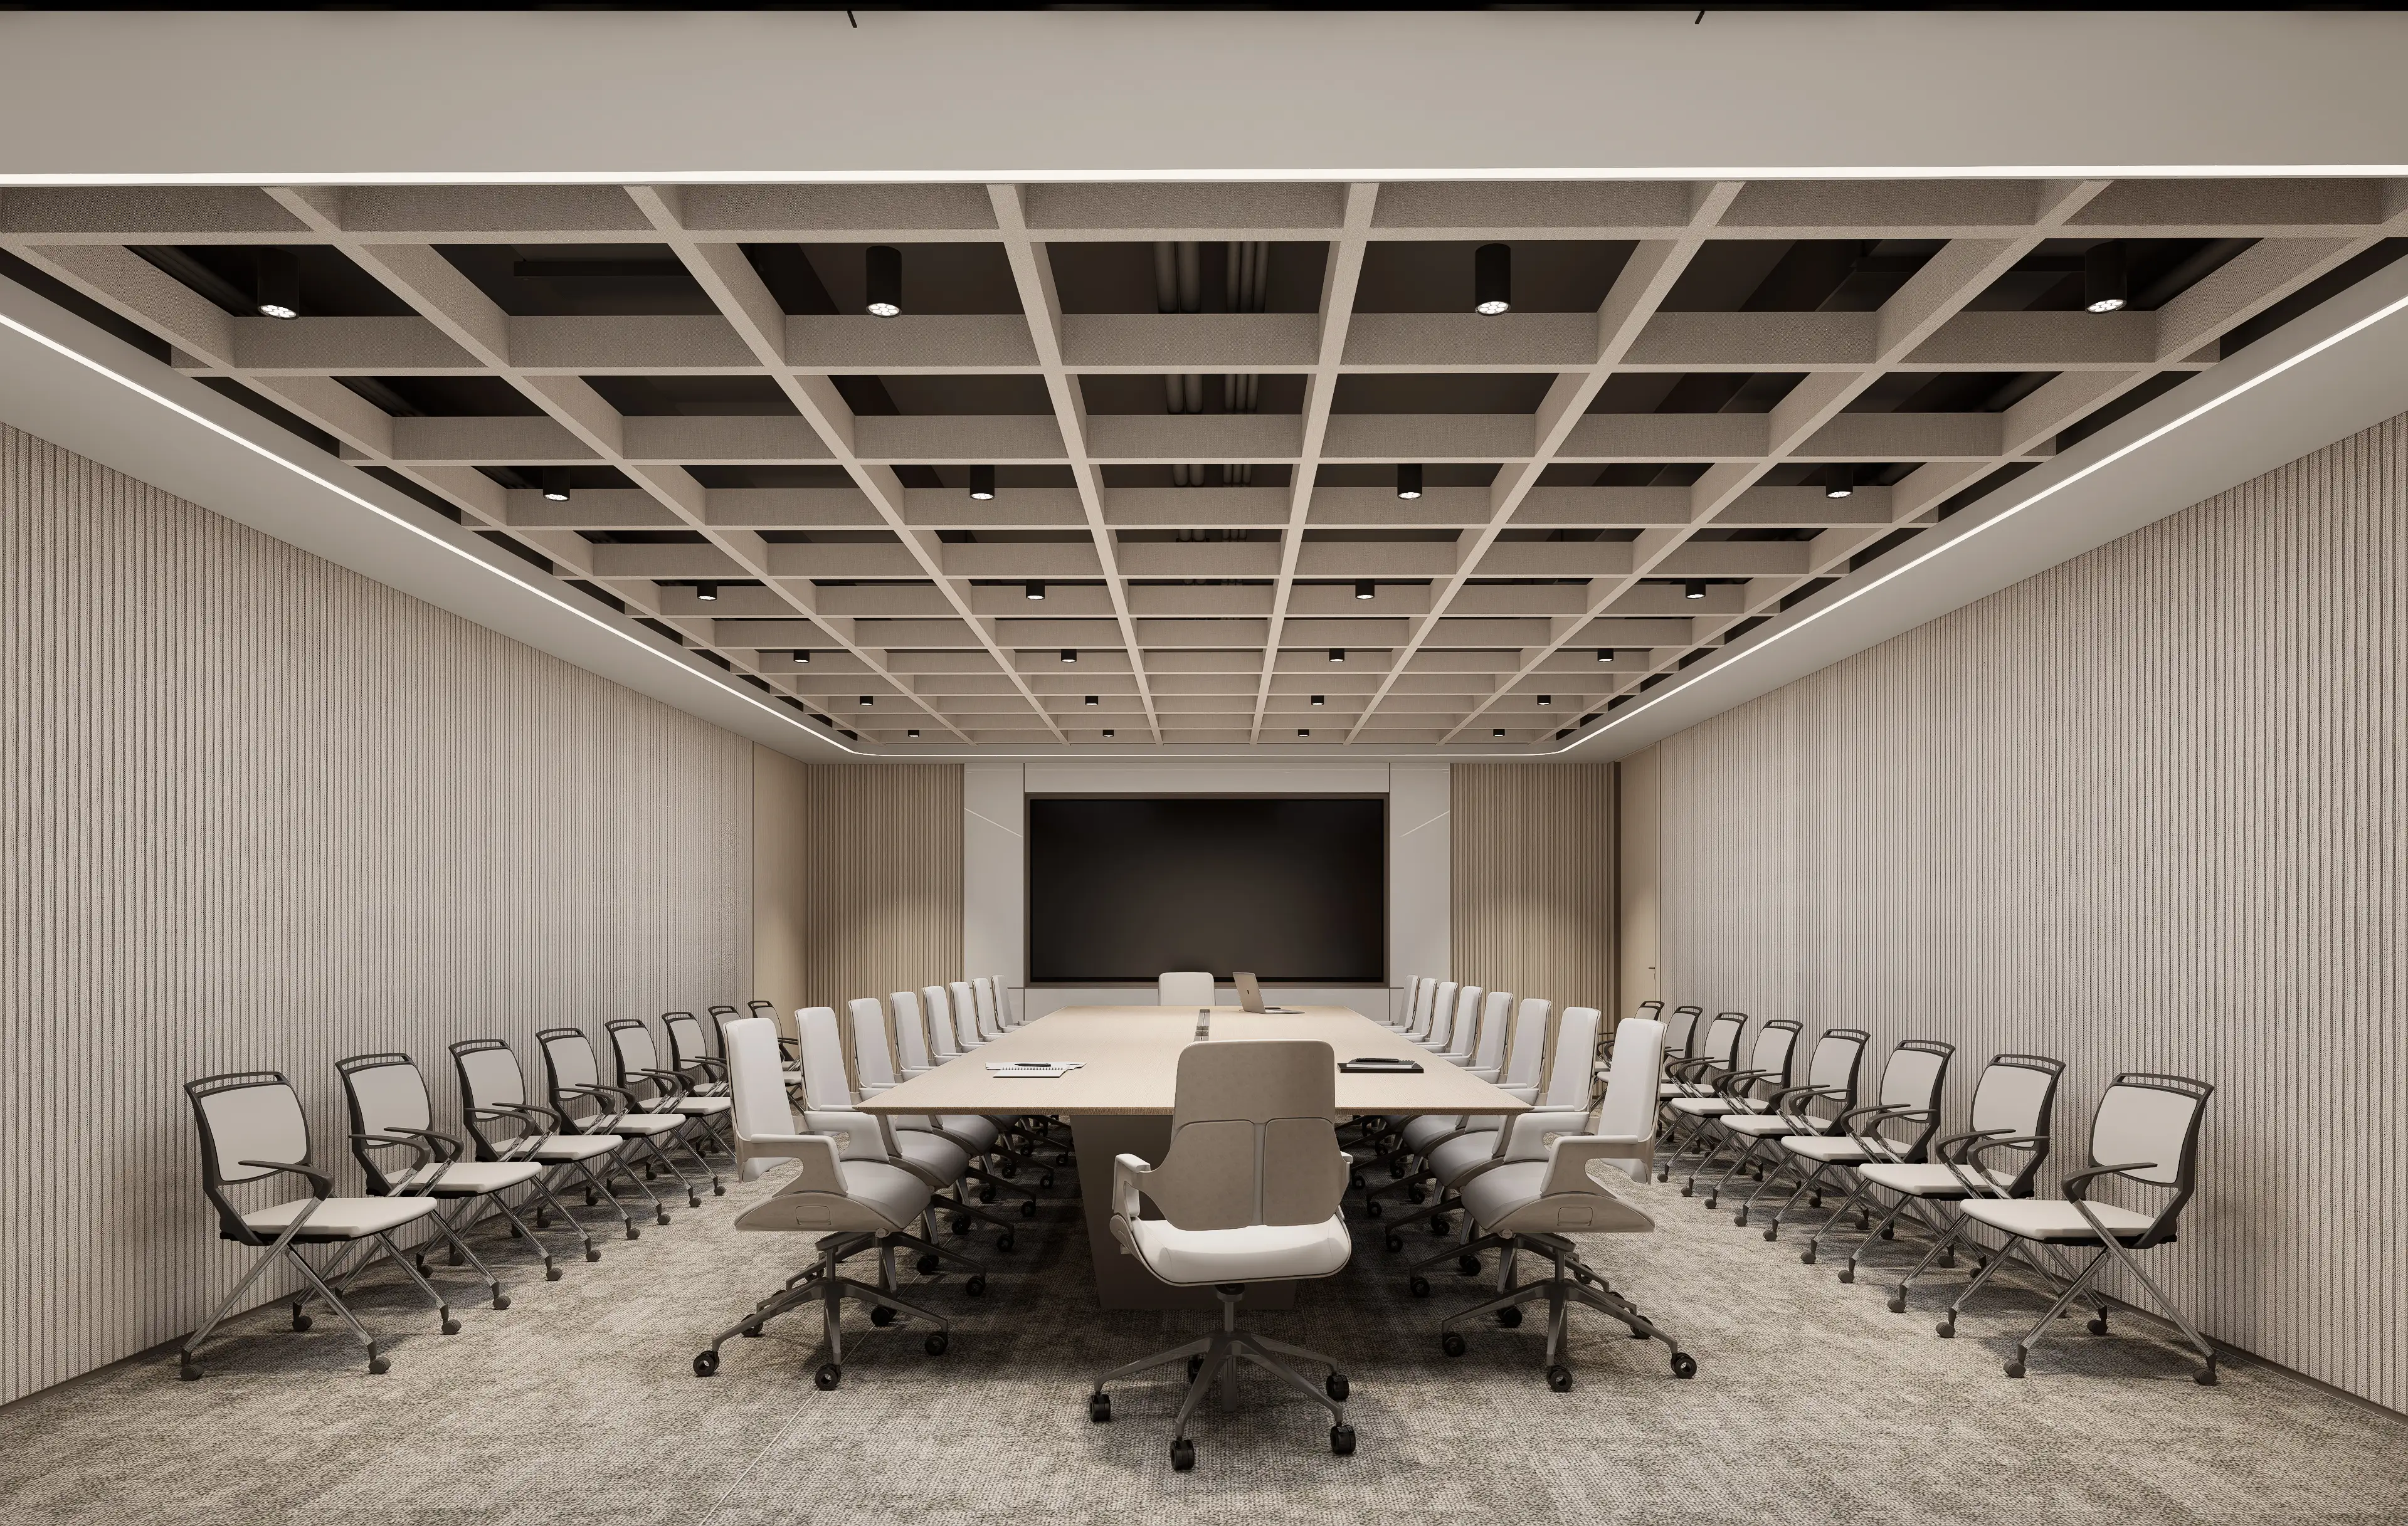
Five core challenges: (1) complex circulation with strict separation of office and guest flows; (2) discussion rooms of different sizes sharing flexibility; (3) extremely precise junctions between premium materials; (4) judging the line between brand presence and minimalism; (5) integrating fire, MEP and acoustic requirements seamlessly into the design.
Project gallery
Project outcomes and impact
A restrained, precise design establishes the character of the MANVU headquarters, allowing brand display, client hospitality and daily work to operate within one clear spatial order.
Design credibility
The refined, high-end interior expresses the brand position clearly and turns the headquarters into a three-dimensional extension of its identity.
Purpose-built hospitality
Dedicated reception and discussion areas welcome designers, brands and partners without disrupting everyday office activity.
Flexible settings
Meeting rooms of different sizes and executive work areas adapt easily to different groups, discussions and working needs.
One-team delivery
Design, construction, furniture and approvals were coordinated by one team across fire, building-services and acoustic requirements.
Planning a similar project?
Send us your floor plan, tenancy terms, target date or fit-out guide. We will review the scope, programme, approvals and budget considerations before arranging a site survey.
