
Case study of rent return and restoration project to original condition
Complete restoration, mechanical and electrical dismantling, site clearance, and management office acceptance for the company's lease-out nodes to reduce deposit and extension risks.

Project overview
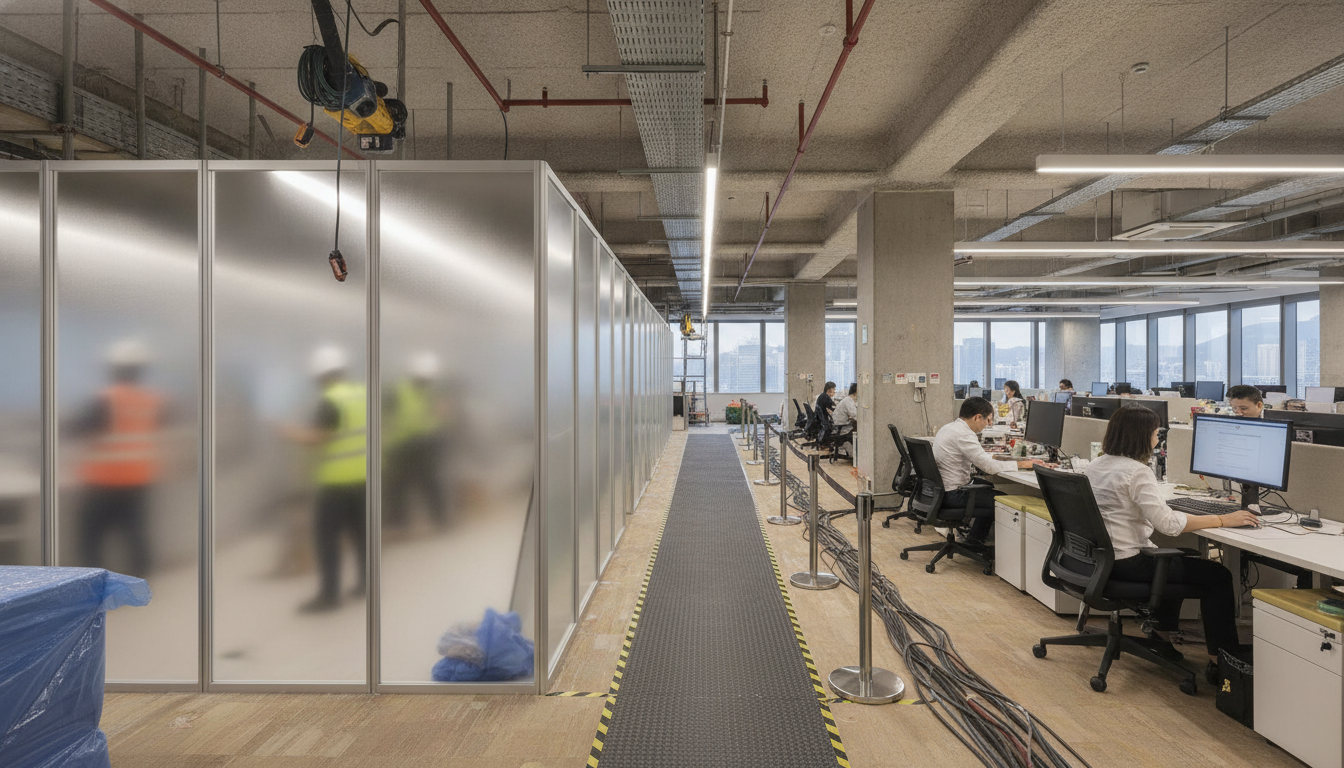
The focus of the restoration project was not on visuals but on lease terms, management requirements and hand-in dates. We first check the lease, occupation plan, change records and on-site photos, and then break down the restoration scope and acceptance responsibilities.
During the construction phase, the focus will be on noise control, waste removal, fire protection, and mechanical and electrical restoration, ensuring that the site is returned according to the management office's standards, and organizing photos, lists, and acceptance documents.
design concept
With compliance restoration as the core, clear scope and evidence management are used to reduce the risk of cancellation.
visual identity
Clean, complete and acceptable, allowing the owner and management to clearly confirm the return status.
space target
Complete dismantling, repairs, site clearance and acceptance before the handover date.

Project requirements and challenges
The lease return project has a tight schedule and many responsibilities, and any omissions may result in the withholding of deposits or rent deferrals.
Lease scope check
Compare the restoration clauses item by item to avoid missing items and unnecessary projects.
Night demolition and removal
Arrange noisy processes and waste transportation according to management office hours, and keep public areas clean.
Real project display
Pictures are used to present the spatial proportions, material details and delivery completion, allowing your company to more intuitively judge the quality of similar projects.
Project results
The case is not only based on style, but also on scope, construction period, compliance and evidence. The following are the most reusable deliverables of this project.
Clear scope
Restore projects, responsible parties and acceptance criteria are clear at a glance.
The site is tidy
Demolition, repairs and site clearance were carried out simultaneously.
Complete information
Photos, checklists and handover documents support acceptance by the Management Office.
Return on time
Reduce the risk of delays, fines and deposit deductions.
Planning to build an office space of the same level?
After providing the floor plan, lease terms, target move-in date or management office fit-out manual, we will first determine the scope, construction period, approval and budget risks for your company, and then arrange on-site inspection.
